
01 / Basic MLS Measure

Verified area and the essential exterior footprint.

Verified finished and unfinished area, an exterior footprint, and the essential room information used for MLS reporting.

Starting price$190

Price is based on the property’s total measured area.

Book Basic

When Basic is the right fit

The concise report for MLS area and footprint needs.

Choose Basic when the main need is a current finished and unfinished square-footage calculation, an exterior-wall plan, and clear major-room information without a full interior-wall drawing.

Basic generally provides the information needed for an MLS listing. Some agencies require a Detailed report with interior rooms and measurements, so confirm the required report type with the responsible agent or agency before ordering.

Compare the Detailed Measure

Basic MLS Measure

What the report includes

  • Area calculations for finished and unfinished living areas
  • Exterior-wall footprint and noted exterior-wall measurements
  • Square footage by level, including finished, unfinished, and total area
  • Major-room list with approximate sizes to the nearest foot
  • General room locations on the footprint where applicable
  • Approximate size, shape, and location of attached, under-roof patios, porches, and decks
  • One-page, letter-size PDF delivered by email after completion and payment

General room locations are shown on the footprint where applicable. Attached patios, porches, and decks are represented when they are under roof and relevant to the measured plan.
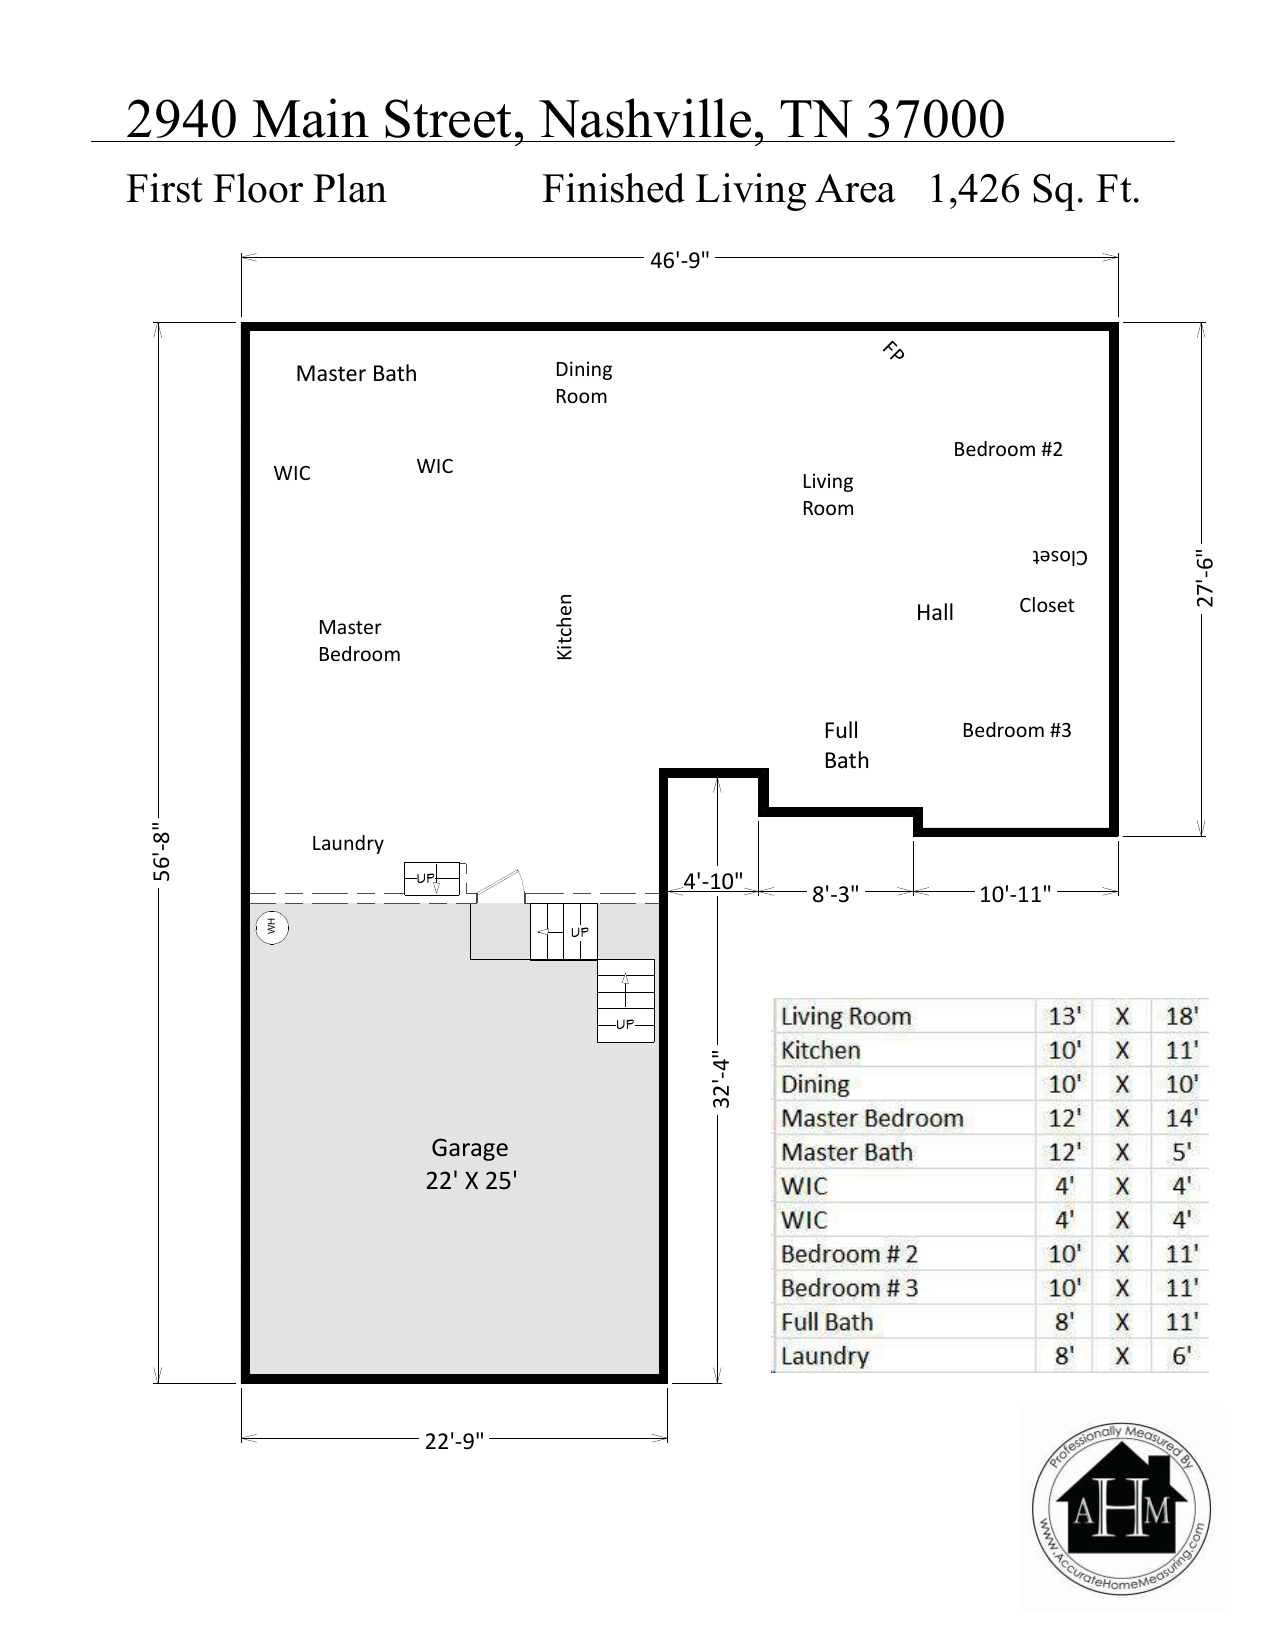
Basic MLS report sample showing an exterior footprint, overall wall dimensions, room labels, finished-area total, shaded unfinished garage, and room-size schedule
One-page Basic MLS sample report

Sample report

Footprint, area, and room schedule at a glance.

The sample shows the exterior shape in heavy linework, perimeter dimension strings, positioned room labels, a grey unfinished garage, the finished-area total, and a separate room schedule with approximate room sizes to the nearest foot.

It intentionally does not contain full interior walls, dense room dimensions, door swings, windows, counters, and fixture symbols shown in the Detailed report.

At the property

How the Basic field visit works.

Access and timing depend on the home. We’ll confirm the appointment and access plan after receiving the request.

01

Exterior measurement

Work normally begins at the exterior finished wall face, measured corner to corner. Dimensions are recorded as closely as practical to a quarter inch or tenth of a foot and verified from the exterior where possible.

02

Interior verification where needed

Interior access may be required to separate finished and unfinished areas at attached garages or to resolve complex upper levels. Exterior windows and doors may be noted, but Basic does not verify their exact dimensions and positions as a full interior plan.

03

Typical visit length

A Basic measure typically takes approximately 45–60 minutes. Property size, configuration, access, and unexpected field conditions can change that estimate.

04

Attendance and access

The owner or agent does not always need to remain on site. Access can be arranged by appointment, owner or agent presence, or an approved lockbox system. Call to arrange lockbox access.

Before requesting Basic

Area, timing, delivery, and corrections.

Pricing uses total measured area

Count finished and unfinished enclosed areas on all levels, including garages, storage, and utility or furnace areas. Requested detached garages, storage buildings, guest houses, and pool houses may also count. Basic spans eight price tiers from $190 to $1,050 through 10,000 sq. ft.; larger properties require a quote.

View Basic pricing

Estimated area can be adjusted

If the verified area falls into a lower tier, the price is adjusted down. If the property requires a higher tier or different scope, we’ll explain the change before proceeding.

Timing is confirmed with the request

Basic reports are normally delivered in three to five business days. Rush delivery targets 24–48 hours for an additional $95, subject to availability. We’ll confirm the expected delivery date with the request.

The plan is reconciled before delivery

If field dimensions do not close while the plan is drawn, records are reviewed and the property may be revisited. Delivery may be delayed rather than issuing an unverified report. The letter-size PDF is emailed after completion and payment; suspected errors should be reported promptly for review.

Basic MLS Measure

Request a Basic MLS Measure.

Share the address, estimated total area, preferred timing, and access plan. We’ll confirm availability, timing, and price.