
Services & pricing

Choose the report that fits the property.

See what each service includes, compare pricing by home size, and choose the level of detail you need. Basic verifies area and the exterior footprint; Detailed adds the interior layout; Custom work is quoted individually.

Standard reportsStarting at $190

Pricing by total measured area through 10,000 sq. ft.

Call 615.498.9047

Three service paths

Start with the level of detail.

The standard packages use the same careful field process but produce different levels of plan detail. Custom and unusual projects are quoted individually.

01Basic

Basic MLS Measure

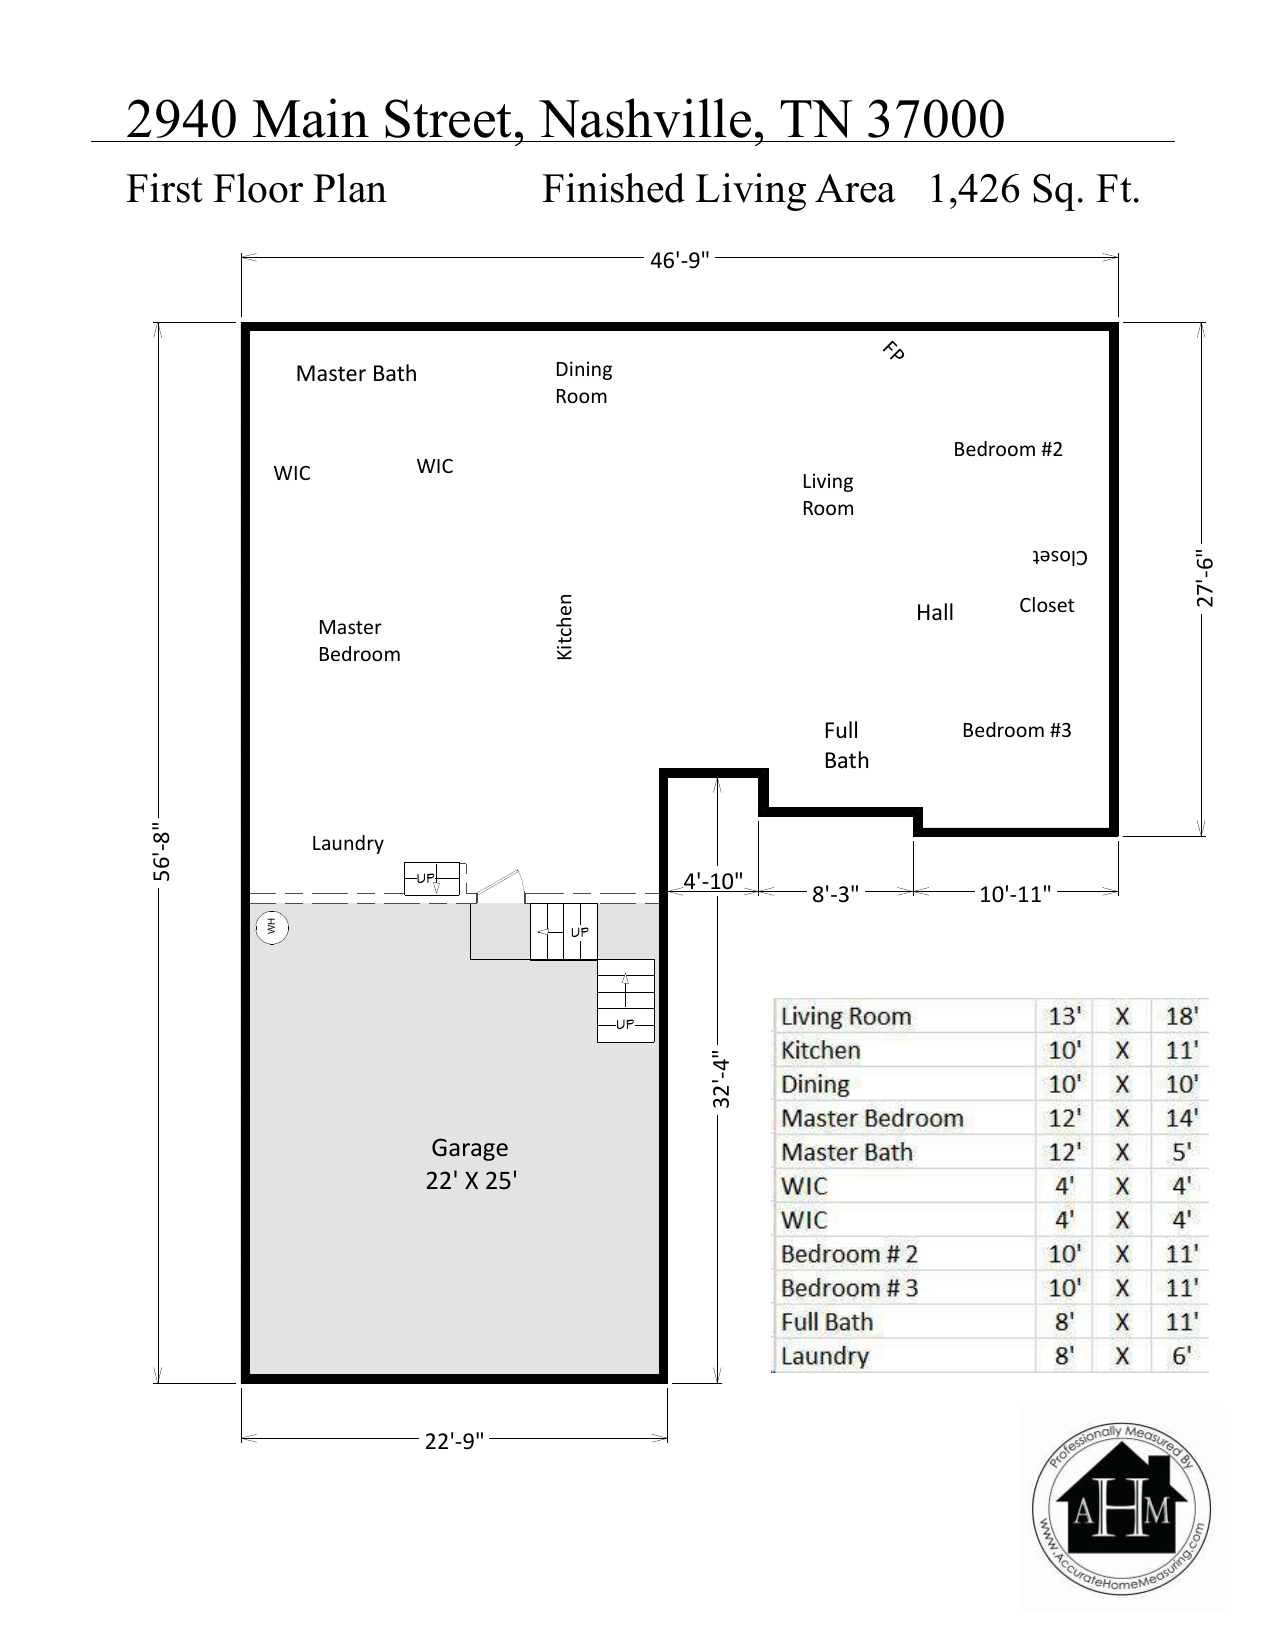
Verified finished and unfinished area, an exterior footprint, and the essential room information used for MLS reporting.

Starting at$190

Best forMLS square footage, an exterior footprint, and a concise report without a full interior-wall drawing.

  • Area calculations for finished and unfinished living areas
  • Exterior-wall footprint and noted exterior-wall measurements
  • Square footage by level, including finished, unfinished, and total area
  • Major-room list with approximate sizes to the nearest foot
  • General room locations on the footprint where applicable
  • Approximate size, shape, and location of attached, under-roof patios, porches, and decks
02Detailed

Detailed Measure

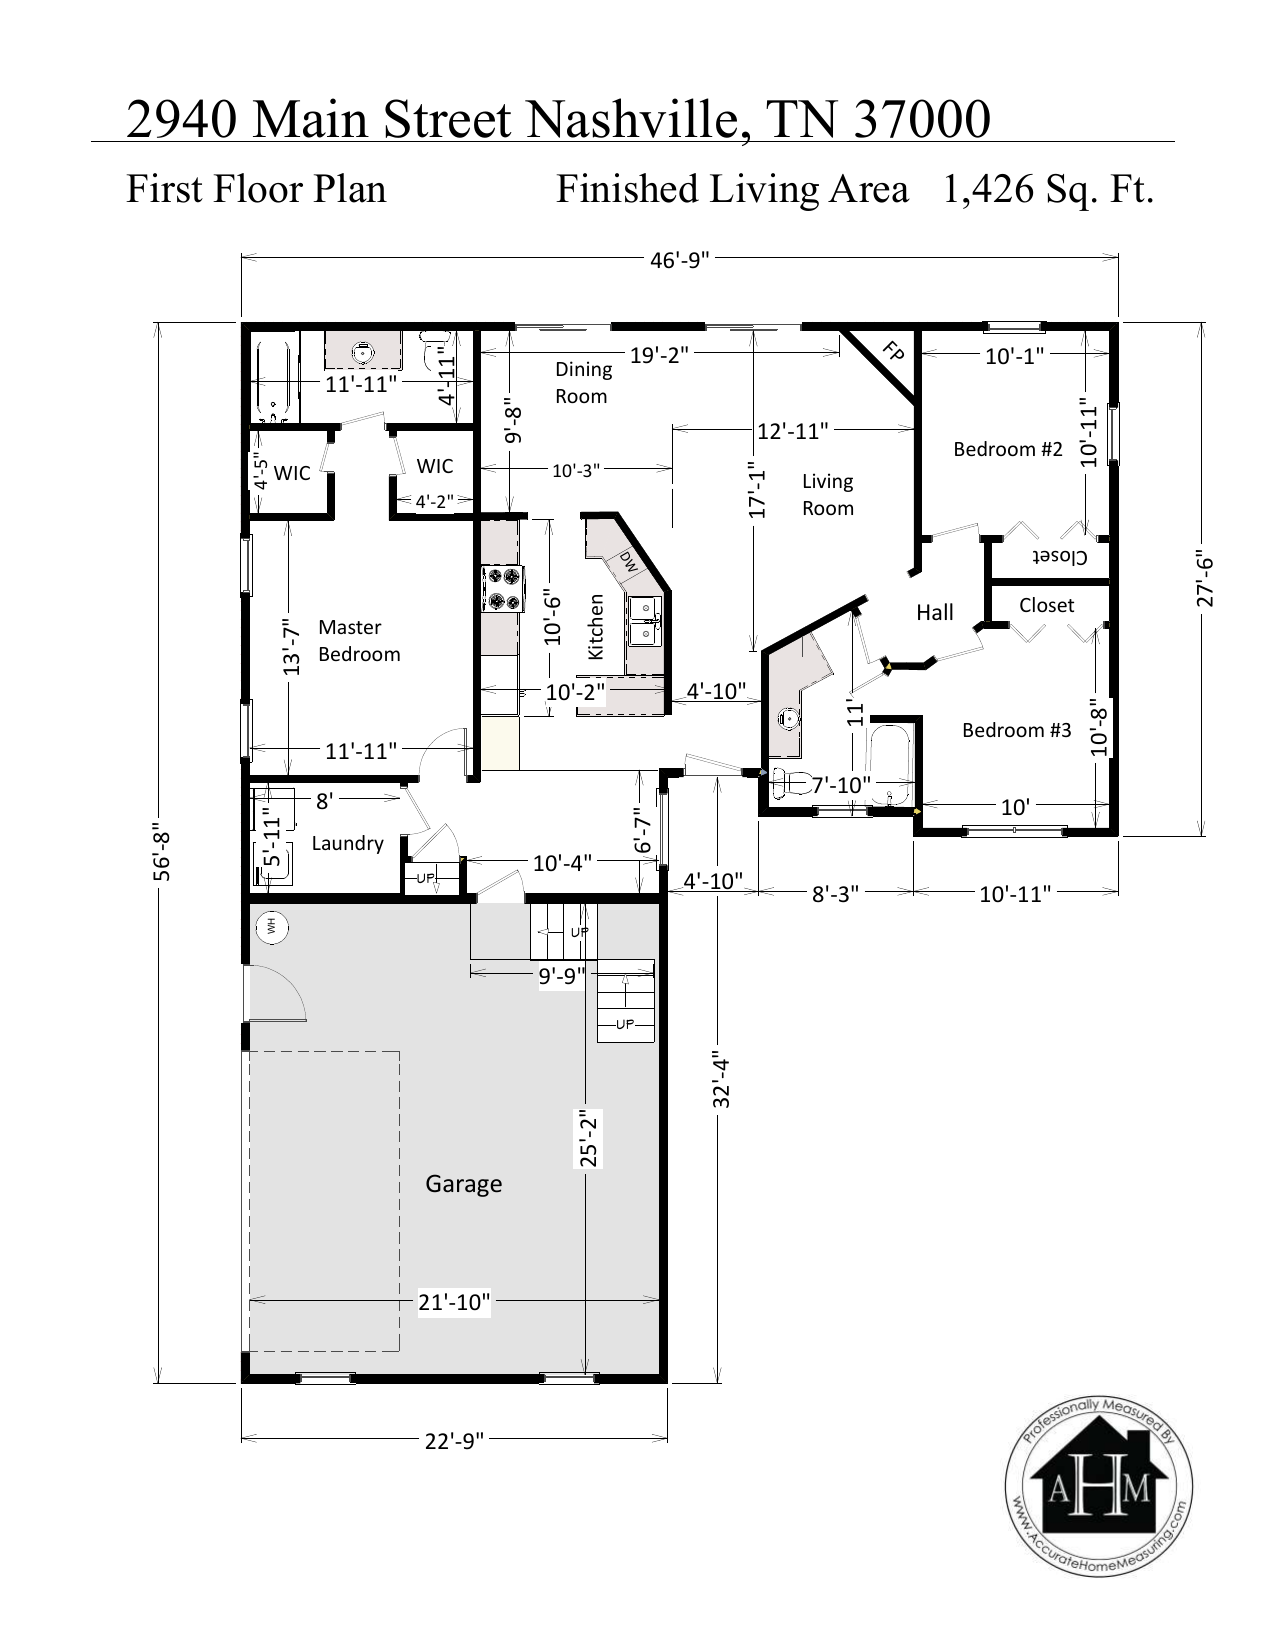
Everything in Basic, plus the interior layout, room relationships, openings, fixtures, counters, and key interior measurements.

Starting at$270

Best forUnderstanding room arrangement, circulation, doors, windows, major features, and the home’s interior relationships.

  • Everything included in the Basic MLS Measure
  • Exterior and interior walls with basic room relationships
  • Approximate fixture and countertop locations
  • Approximate window and door locations
  • Exterior-wall measurements and key interior-space measurements
  • Major-room sizes to the nearest foot

Custom / As-Built

Custom / As-Built

Case-by-case measured plans for architects, designers, contractors, investors, and unusual property scopes.

Concept planning, budgeting, professional-file needs, detached structures, or work beyond the two standard reports.

Service details

What each report includes.

Compare the information shown in Basic, Detailed, and Custom plans.

01 / Basic

Basic MLS Measure

MLS square footage, an exterior footprint, and a concise report without a full interior-wall drawing.

  • Area calculations for finished and unfinished living areas
  • Exterior-wall footprint and noted exterior-wall measurements
  • Square footage by level, including finished, unfinished, and total area
  • Major-room list with approximate sizes to the nearest foot
  • General room locations on the footprint where applicable
  • Approximate size, shape, and location of attached, under-roof patios, porches, and decks
  • One-page, letter-size PDF delivered by email after completion and payment

Normally sufficient for verified MLS area and an exterior footprint. Some agencies require a Detailed report; confirm with the responsible agent or agency.

Read the Basic service details

02 / Detailed

Detailed Measure

Understanding room arrangement, circulation, doors, windows, major features, and the home’s interior relationships.

  • Everything included in the Basic MLS Measure
  • Exterior and interior walls with basic room relationships
  • Approximate fixture and countertop locations
  • Approximate window and door locations
  • Exterior-wall measurements and key interior-space measurements
  • Major-room sizes to the nearest foot
  • Attached, under-roof patio, porch, and deck information where applicable
  • One-page, letter-size PDF delivered by email after completion and payment

Intended for customers who need to understand room arrangement, circulation, openings, and major interior features—not only the exterior footprint and area totals.

Read the Detailed service details

03 / Custom

Custom / As-Built

Concept planning, budgeting, professional-file needs, detached structures, or work beyond the two standard reports.

  • Finished and unfinished area calculations
  • Exterior and interior wall floor plans and room relationships
  • Measured fixture and countertop locations
  • Measured window and door locations
  • Exterior and interior wall and space measurements
  • MLS square-footage statement and major-room list
  • Measured under-roof patios, porches, and decks
  • Printable PDF plans
  • Optional interior and exterior photographic record, subject to confirmation
  • DXF files for architects, designers, contractors, and other professionals, subject to confirmation
  • Case-by-case scope, schedule, and quote review

Custom projects are scoped individually. Typical delivery is five to seven business days after the requirements are confirmed.

Read the Custom / As-Built details

Sample reports

See the difference on the page.

The Basic sample emphasizes the exterior footprint, overall dimensions, room labels, area total, and separate room schedule. The Detailed sample adds interior walls, doors, windows, fixtures, counters, openings, and dense room-by-room dimensions.

View sample reports
Basic MLS sample with an exterior footprint, overall dimensions, room labels, finished-area total, and room-size schedule
Basic MLS sampleDownload one-page PDF
Detailed Measure sample with interior walls, dimensions, doors, windows, fixtures, counters, and a shaded garage
Detailed Measure sampleDownload one-page PDF

Pricing by measured area

Compare Basic and Detailed pricing.

Total measured area is the pricing basis. The estimate includes finished and unfinished enclosed areas on all levels, garages, storage, and utility or furnace areas. Requested detached garages, storage buildings, guest houses, or pool houses may also count.

Total measured areaBasic MLSDetailed
Up to 1,000 sq. ft.Basic$190Detailed$270
1,001–2,000 sq. ft.Basic$250Detailed$360
2,001–4,000 sq. ft.Basic$320Detailed$470
4,001–6,000 sq. ft.Basic$430Detailed$580
6,001–7,000 sq. ft.Basic$520Detailed$730
7,001–8,000 sq. ft.Basic$680Detailed$970
8,001–9,000 sq. ft.Basic$840Detailed$1,260
9,001–10,000 sq. ft.Basic$1,050Detailed$1,590
More than 10,000 sq. ft.BasicCall for quoteDetailedCall for quote

Total measured area means finished plus unfinished enclosed area, including garages, storage, and utility or furnace areas. Requested detached structures may also count.

Over 10,000 sq. ft.? Call 615.498.9047 or request a custom quote.

01

Estimate the closest tier

County tax records may provide a starting point. If no reliable estimate exists, choose “I’m not sure” in the request flow so the property can be reviewed instead of presenting an invented total.

02

Lower verified area adjusts down

If the verified area falls below the selected tier, the price is adjusted to the lower tier.

03

An increase is never silent

A significant difference between the estimate and measured area may move the property to another price tier. Any change is explained before the work proceeds.

Fees, options, and professional pricing

Know what can change the estimate.

Add-ons and travel rules are disclosed before acceptance. Availability and final scope are confirmed directly; an option shown here is not an automatic promise for every property or date.

Add-on

Rush delivery priority

$95

Target delivery within 24–48 hours, subject to schedule and property availability.

Add-on

Professional report branding

$95

One-time setup for your company logo and contact details on qualifying reports.

Travel

Service zones

$0 / $35

Zone 1 has no travel fee. Zone 2 adds $35. Call for travel pricing for unlisted ZIP codes and ZIP 37167.

Check service-area ZIP codes
Professional clients

Agent and agency volume discounts

Contact for eligibility

Volume discounts may be available on selected packages for agents and agencies that use Accurate Home Measuring regularly. Call to discuss eligibility.

Operational details

What happens around the field visit.

Here is what to expect when requesting, scheduling, completing, and receiving a home measurement.

Request and confirmation

Start online or by phone

  • Submit a request online at any time.
  • Phone requests are welcome Monday–Friday, 9:00 a.m.–5:00 p.m. Central Time at 615.498.9047.
  • Have your name, email, phone, property address, and approximate finished plus unfinished area ready.
  • Check the confirmation details and report any changes promptly.
  • A field associate coordinates an appointment or courtesy call according to the access preference.
Timing

Turnaround is confirmed per request

  • Basic and Detailed reports are normally delivered in three to five business days.
  • Custom / As-Built projects normally require five to seven business days after scope confirmation.
  • Rush delivery targets 24–48 hours for an additional $95, subject to availability.
  • Special or uncontrollable conditions may add one or two days.

Your expected delivery date is confirmed with the request.

Access

Attendance is not always required

  • Appointment-only access and owner/agent attendance are welcomed.
  • Access may be arranged by appointment, owner or agent presence, or an approved lockbox system.
  • A courtesy call provides an approximate arrival time when no formal appointment is needed.
  • Interior access may be required to distinguish finished and unfinished areas.
  • Areas that cannot be accessed reasonably cannot be reported.

Call to arrange lockbox access before the visit.

Field work

Measured with tape and laser tools

  • Exterior walls are generally measured corner to corner at the finished wall face.
  • Dimensions are recorded as closely as practical to a quarter inch or tenth of a foot.
  • Basic typically takes about 45–60 minutes.
  • Detailed typically takes about 30–60 minutes per 1,000 sq. ft.
  • Large or complex homes may require 60 minutes or more per 1,000 sq. ft.
  • Reference photographs may be taken when required and permitted.
Delivery and correction

Measurements are reconciled while drawing

  • Reports are delivered by email as letter-size PDFs after completion and payment.
  • Portrait or landscape orientation follows the plan configuration.
  • Dimensions that do not close prompt office review and may require a return visit.
  • Delivery may be delayed rather than knowingly issuing an unverified plan.
  • Customers should report suspected errors promptly for review and on-site verification when needed.
  • Contact us with the property address if you need a replacement copy of an older report.
Payment

Payment options

Payment is generally required in advance unless another arrangement is approved. Options include credit or debit card, company or bank check, money order, approved personal check, and cash. Do not mail cash. Pre-approved professional accounts may be invoiced, with payment due on receipt unless otherwise agreed.

Cancellation and refund

Call promptly if plans change

Cancellations must be confirmed by phone. A cancellation made within two hours of order confirmation receives a full refund. Later cancellations made at least eight hours before the appointment are refunded less a 10% processing fee. No refund is available after the field associate arrives. Card refunds are normally processed within ten business days.

Ready to request a measure?

Tell us about the property. We’ll take it from there.

Share the address, estimated total area, access preference, and desired report. We’ll confirm availability, timing, scope, and price.