
02 / Detailed Measure

See the footprint, the rooms, and how the home connects.

Everything in Basic, plus the interior layout, room relationships, openings, fixtures, counters, and key interior measurements.

Starting price$270

Price is based on the property’s total measured area.

Book Detailed

When Detailed is the right fit

A fuller plan for understanding layout and flow.

Choose Detailed when square footage alone is not enough. The plan adds the interior walls and room relationships that help agents, owners, buyers, and other property professionals understand circulation, adjacency, openings, and major features.

It can answer practical questions such as how the kitchen relates to dining, where bedrooms sit in relation to baths, where stairs and guest facilities are, and whether the layout feels open before a buyer visits.

Compare the Basic MLS Measure

Detailed Measure

What the report includes

  • Everything included in the Basic MLS Measure
  • Exterior and interior walls with basic room relationships
  • Approximate fixture and countertop locations
  • Approximate window and door locations
  • Exterior-wall measurements and key interior-space measurements
  • Major-room sizes to the nearest foot
  • Attached, under-roof patio, porch, and deck information where applicable
  • One-page, letter-size PDF delivered by email after completion and payment

Fixture, counter, window, and door locations are approximate in the standard Detailed report. Work requiring design/construction scope, measured professional files, photography, or DXF is reviewed as Custom / As-Built work.
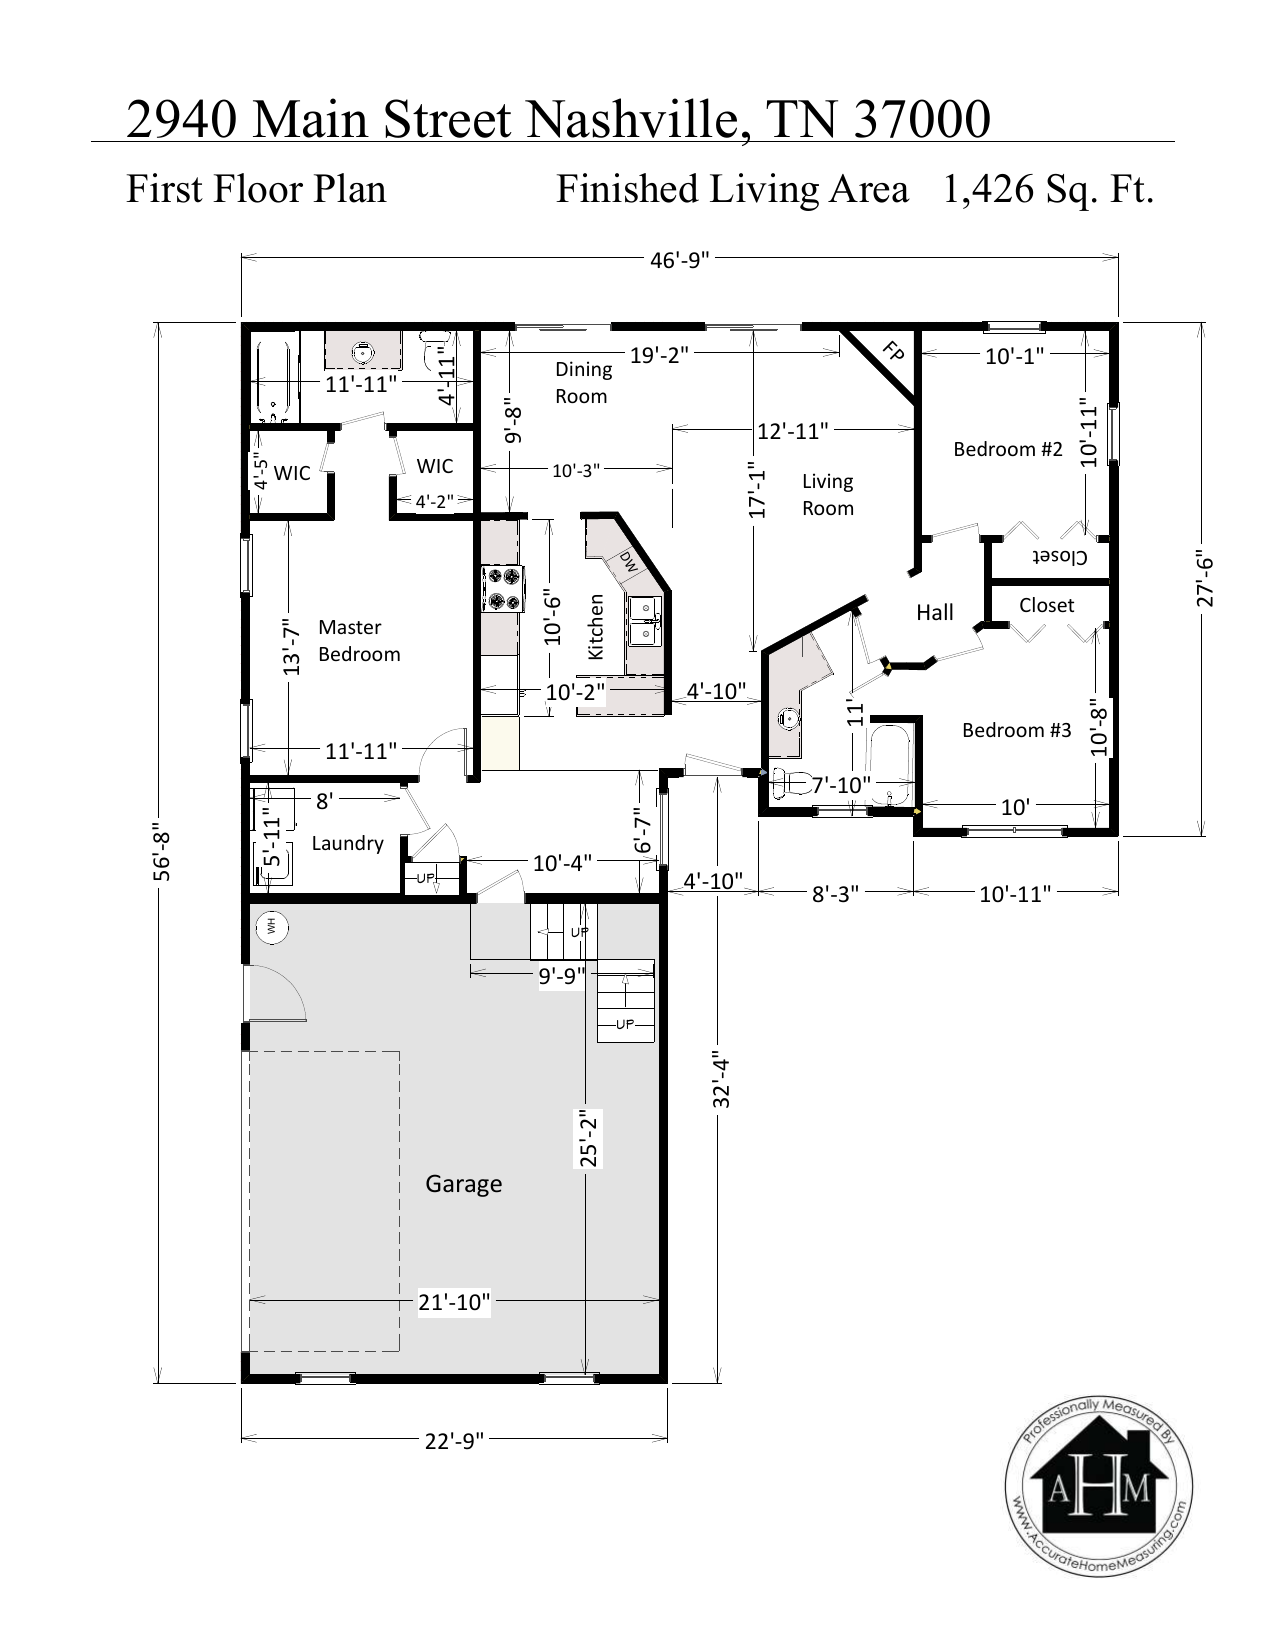
Detailed Measure report sample showing interior walls, room dimensions, door swings, windows, closets, fixtures, counters, stairs, and a shaded garage
One-page Detailed Measure sample report

Sample report

Interior relationships made visible.

The sample contains the same exterior footprint and finished-area heading as the Basic report, then adds full interior-wall drafting, numerous room and opening dimensions, door swings, windows, closets, stairs, fireplace, wall openings, counters, cabinets, appliance symbols, and bathroom fixtures.

Measurements are placed throughout the plan, so this sample does not use the separate lower-right room-size schedule found in Basic.

At the property

How the Detailed field visit works.

Detailed uses the same exterior-footprint process as Basic and adds field information throughout the living areas.

01

Exterior and interior measurement

Exterior walls are generally measured corner to corner at the finished wall face. All living areas are then reviewed inside to establish the interior layout and key space measurements. Tape and laser tools may be used.

02

Features and openings

The associate records approximate fixtures, countertops, windows, doors, and attached exterior features. Detailed interior work requires access to each relevant room and may involve carefully moving and replacing small obstructions as needed.

03

Typical visit length

Detailed work typically takes 30–60 minutes per 1,000 sq. ft. Large or complex homes may require 60 minutes or more per 1,000 sq. ft.

04

Access and reference records

Access can be arranged by appointment, owner or agent presence, or an approved lockbox system. Reference photographs may be taken when needed and permitted. Call to arrange lockbox access.

Before requesting Detailed

Area, timing, delivery, and corrections.

Pricing uses total measured area

Count finished and unfinished enclosed areas on all levels, including garages, storage, and utility or furnace areas. Requested detached structures may also count. Detailed spans eight price tiers from $270 to $1,590 through 10,000 sq. ft.; larger properties require a quote.

View Detailed pricing

Estimated area can be adjusted

If the verified area falls into a lower tier, the price is adjusted down. If the property requires a higher tier or different scope, we’ll explain the change before proceeding.

Timing is confirmed with the request

Detailed reports are normally delivered in three to five business days. Rush delivery targets 24–48 hours for an additional $95, subject to availability. We’ll confirm the expected delivery date.

The plan is reconciled before delivery

Suspect dimensions are reviewed while the drawing is produced and may require a return visit. Delivery can be delayed rather than knowingly sending an unverified plan. The finished letter-size PDF is emailed after completion and payment; report suspected errors promptly.

Detailed Measure

Request a Detailed Measure.

Share the address, estimated total area, preferred timing, and access plan. We’ll confirm availability, timing, and price.