
Professionally Measuring Homes Since 1992

Accurate home measurements.
Clearer property decisions.

Professional square-footage calculations and floor-plan reports for real-estate agents, homeowners, buyers, and property professionals across Middle Tennessee.

Prefer to talk? 615.498.9047
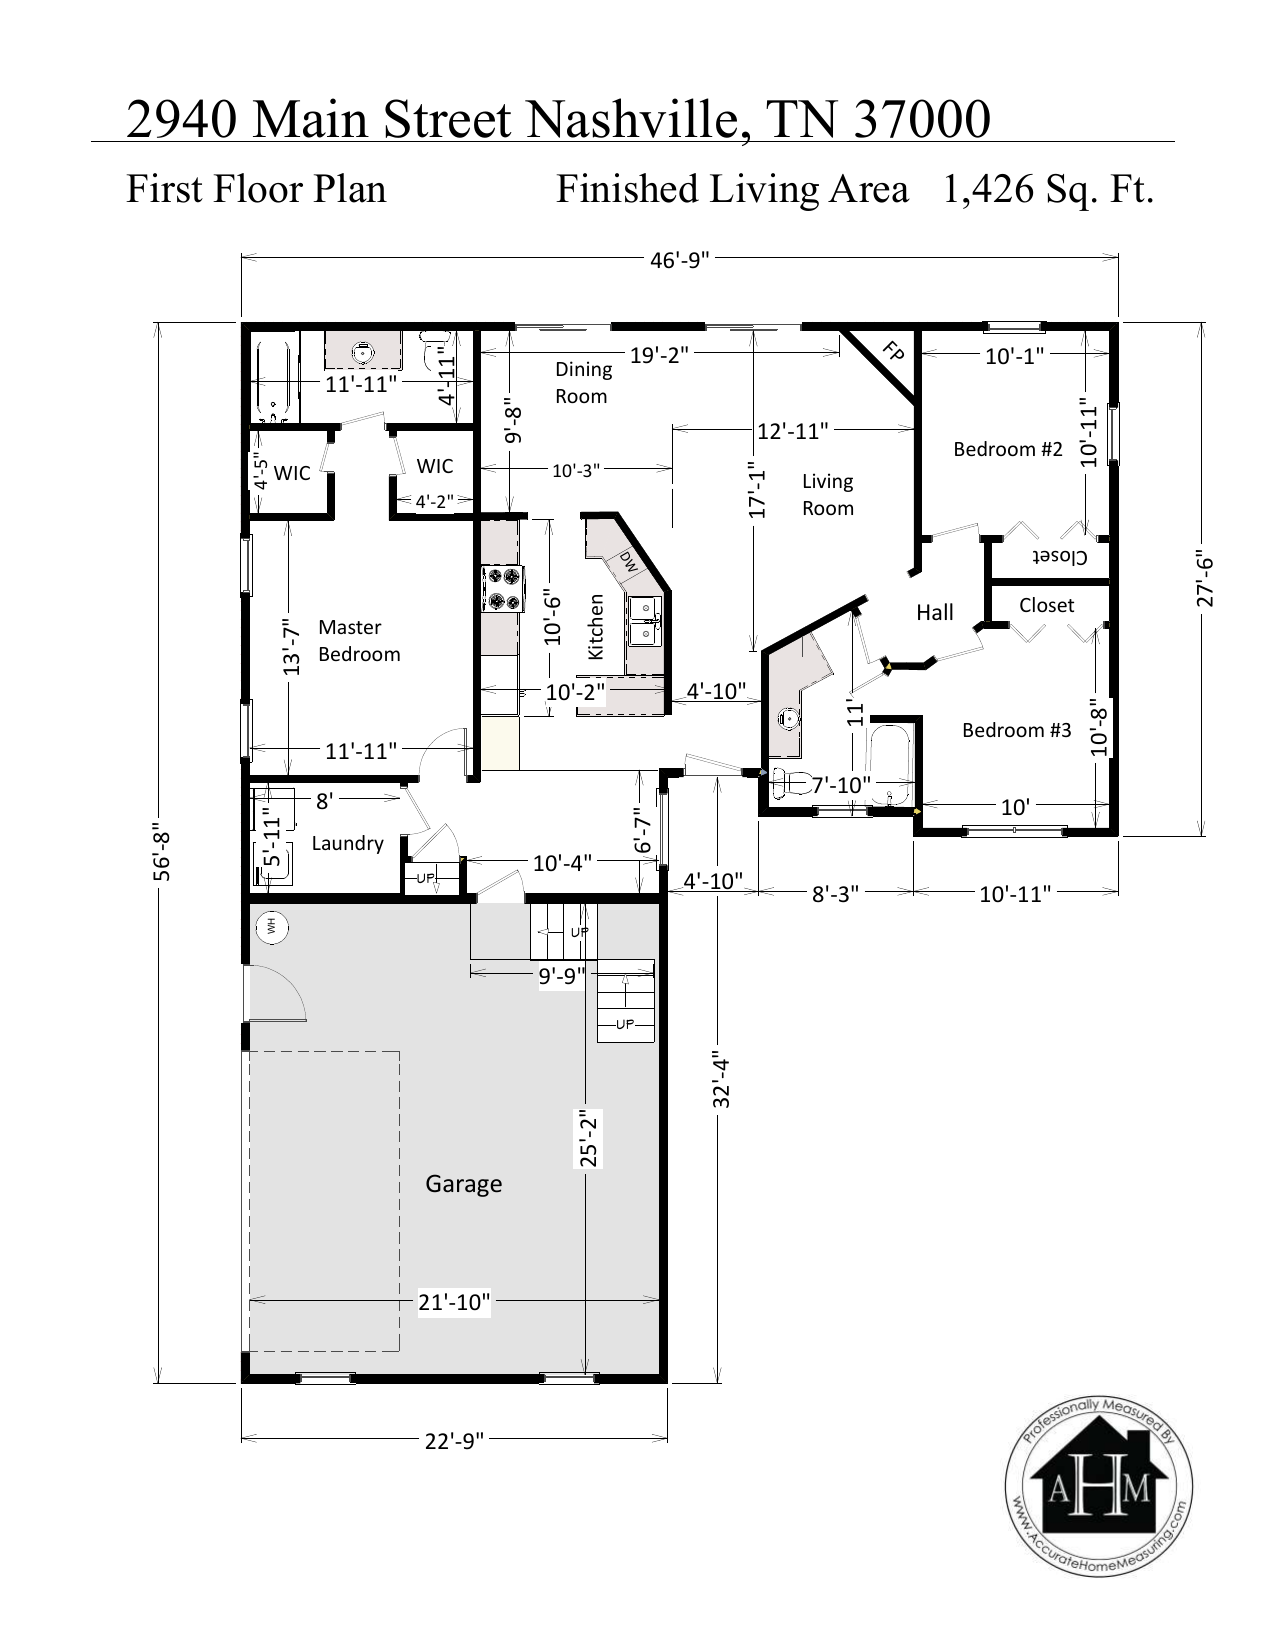
Detailed Measure sample showing interior walls, room dimensions, doors, windows, fixtures, and a shaded garage
Sample reportDetailed MeasureExplore both reports

Choose the right level of detail

Two standard reports. One careful field process.

Basic focuses on verified area and the exterior footprint. Detailed adds the interior layout, openings, fixtures, and key dimensions.

01Basic

Basic MLS Measure

Verified finished and unfinished area, an exterior footprint, and the essential room information used for MLS reporting.

Starting at$190

Best forMLS square footage, an exterior footprint, and a concise report without a full interior-wall drawing.

  • Area calculations for finished and unfinished living areas
  • Exterior-wall footprint and noted exterior-wall measurements
  • Square footage by level, including finished, unfinished, and total area
  • Major-room list with approximate sizes to the nearest foot
  • General room locations on the footprint where applicable
  • Approximate size, shape, and location of attached, under-roof patios, porches, and decks
02Detailed

Detailed Measure

Everything in Basic, plus the interior layout, room relationships, openings, fixtures, counters, and key interior measurements.

Starting at$270

Best forUnderstanding room arrangement, circulation, doors, windows, major features, and the home’s interior relationships.

  • Everything included in the Basic MLS Measure
  • Exterior and interior walls with basic room relationships
  • Approximate fixture and countertop locations
  • Approximate window and door locations
  • Exterior-wall measurements and key interior-space measurements
  • Major-room sizes to the nearest foot

Need DXF, photographs, detached structures, or design-grade As-Built information? Review custom work.

Transparent standard pricing

Pricing for every home size.

Your price is based on the total area measured. Compare Basic and Detailed pricing through 10,000 square feet.

Total measured areaBasic MLSDetailed
Up to 1,000 sq. ft.Basic$190Detailed$270
1,001–2,000 sq. ft.Basic$250Detailed$360
2,001–4,000 sq. ft.Basic$320Detailed$470
4,001–6,000 sq. ft.Basic$430Detailed$580
6,001–7,000 sq. ft.Basic$520Detailed$730
7,001–8,000 sq. ft.Basic$680Detailed$970
8,001–9,000 sq. ft.Basic$840Detailed$1,260
9,001–10,000 sq. ft.Basic$1,050Detailed$1,590
More than 10,000 sq. ft.BasicCall for quoteDetailedCall for quote

Total measured area means finished plus unfinished enclosed area, including garages, storage, and utility or furnace areas. Requested detached structures may also count.

Over 10,000 sq. ft.? Call 615.498.9047 or request a custom quote.

Read pricing details

Travel fees and selected add-ons are included in your estimate.

How it works

From address to report.

Clear checkpoints keep the property, access plan, scope, and price aligned.

  1. 01

    Tell us about the property

    Share the address, estimated total area, preferred timing, and the report you need.

  2. 02

    Confirm access and measure

    An appointment or courtesy-call plan is confirmed before careful on-site field work.

  3. 03

    Receive the reconciled report

    Measurements are checked while the plan is drawn, then the finished PDF is delivered by email.

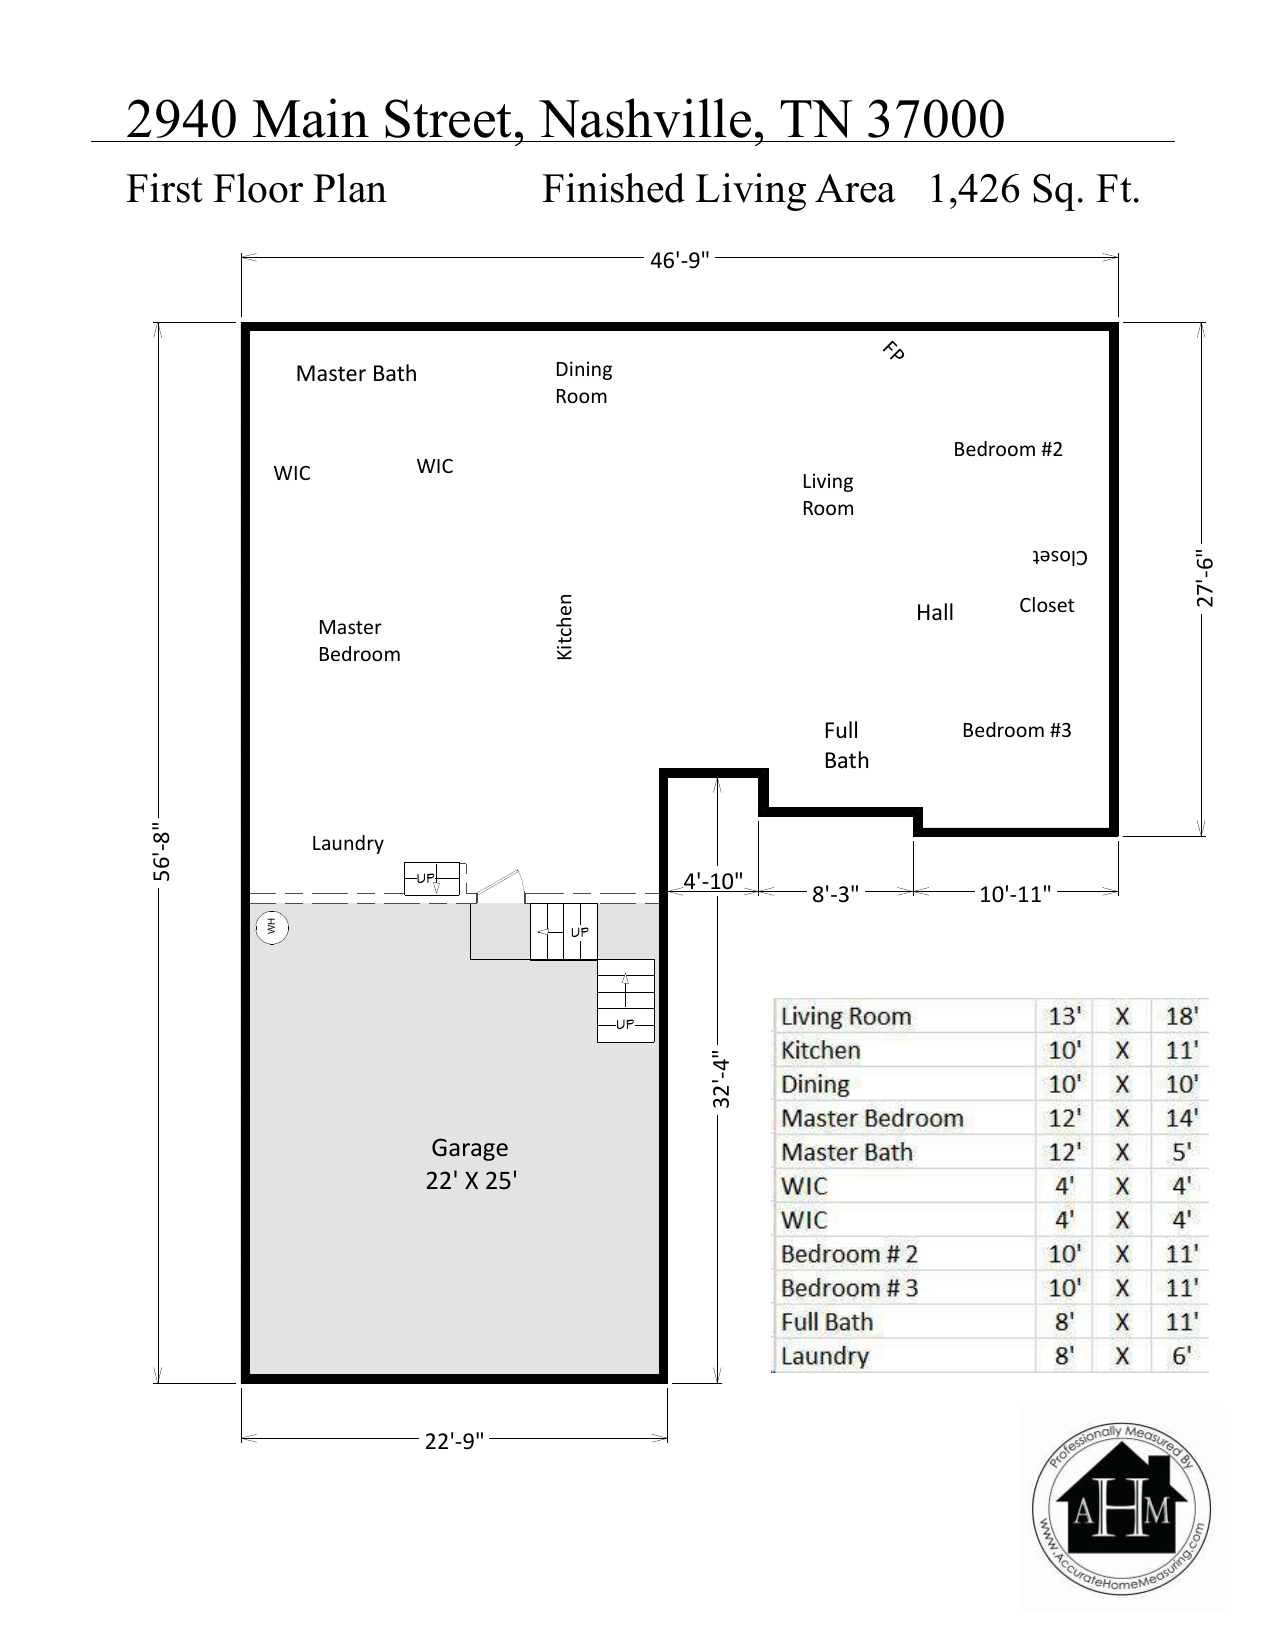
Basic MLS sample with exterior footprint, room labels, area total, and room schedule
Detailed Measure sample with interior walls, fixtures, openings, and dimensions

Sample reports

See what each report includes.

Compare the Basic footprint and room schedule with the Detailed interior walls, fixtures, openings, and dimensions.

  • BasicExterior footprint, area statement, room labels, room-size schedule
  • DetailedInterior walls, room relationships, fixtures, doors, windows, dimensions
  • DeliveryLetter-size PDF that can be opened, saved, printed, and shared
Compare sample reports

Built around the property decision

Useful to everyone who needs the home understood.

The same measured information supports marketing, evaluation, representation, concept planning, and scope conversations.

01

Agents & brokers

Support listing facts with a current measurement and a report clients can understand.

02

Sellers & buyers

Evaluate area and layout without relying only on tax records, old plans, or earlier appraisals.

03

Property professionals

Discuss custom measured plans, DXF, photographs, and unusual scopes case by case.

Hendersonville-based service

Check the travel zone before you book.

The working service area covers Davidson, Robertson, Rutherford, Sumner, Williamson, and Wilson Counties. Zone 1 has no travel fee; Zone 2 adds $35; call for pricing outside the listed ZIP codes.

Davidson · Robertson · Rutherford · Sumner · Williamson · Wilson

See every ZIP and coverage note

Quality behind the drawing

Measured in the field. Reconciled while the plan is drawn.

More than 50 years of combined construction and remodeling experience, together with architectural design, engineering, interior design, and space-planning work.

If dimensions do not reconcile, the field record is reviewed and the property may be revisited. A report is delayed rather than knowingly delivered with measurements that cannot be verified confidently.

About the method

Common questions

Know what happens before, during, and after the visit.

Answers about services, pricing, scheduling, access, and reports.

Browse all 44 FAQs
01What type of measure is best for MLS?

Basic is normally the right fit when you need an exterior footprint, finished and unfinished area by level, total area, and a major-room list with approximate sizes. Some agencies require a Detailed report showing interior walls and measurements, so confirm the required report type with the responsible agent or agency.

02How much does it cost?

Basic prices run from $190 to $1,050 and Detailed prices from $270 to $1,590 across eight size tiers up to 10,000 square feet. Properties above 10,000 square feet require a quote. See Services & Pricing for the full schedule.

03What is the turnaround time?

Basic and Detailed reports are normally delivered within three to five business days. Custom / As-Built projects normally require five to seven business days after the scope is confirmed. Special conditions may add one or two days. Rush priority targets 24–48 hours for an additional $95, subject to availability.

04How do appointments and property access work?

The owner or agent may meet the field associate, but does not always need to be present. Access can be arranged by scheduled appointment, owner or agent presence, combination lock, or an approved lockbox system. Call to arrange lockbox access.

05What is your service area?

Accurate Home Measuring is based in Hendersonville and serves Davidson, Robertson, Rutherford, Sumner, Williamson, and Wilson Counties. Coverage and travel fees are determined by the property ZIP code.

06What if I select the wrong approximate square footage when ordering?

If the verified area falls into a lower price tier, the price is adjusted down. A significant overage may require the next-tier difference. Any change in scope or price is explained before the work proceeds.

Ready when the property is

Start with the address.
We’ll confirm the rest.

Choose a report, see your estimate, and share your access preferences.